name

1011 Brookside Drive

  • FELTON, CA
  • $687,000

Open House

ABOUT
Sold!
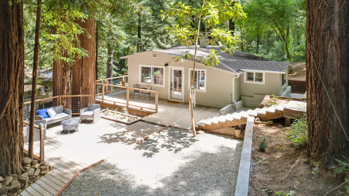
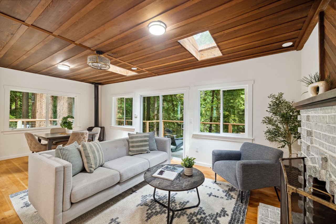
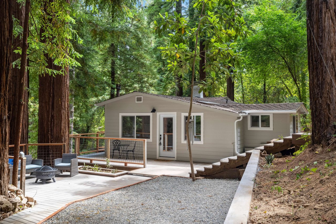
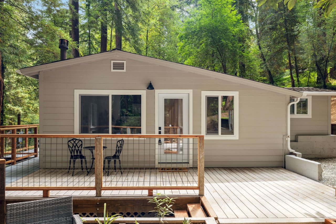
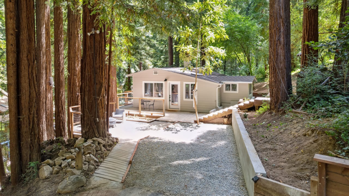
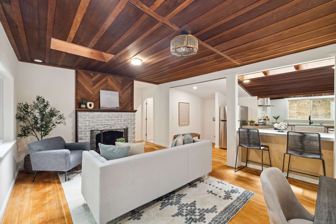
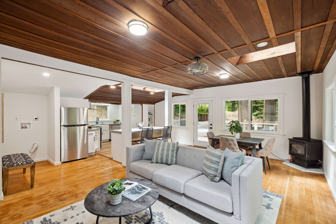
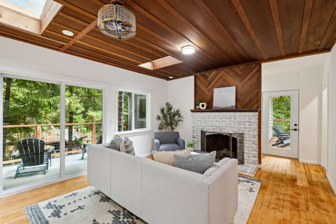
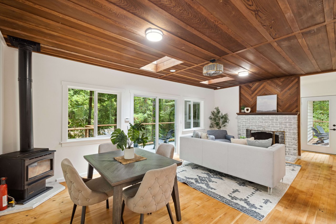
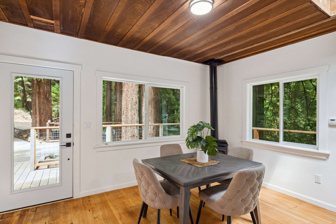
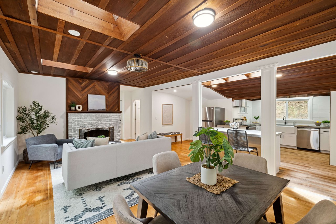
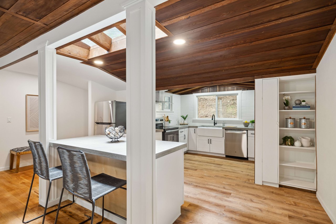
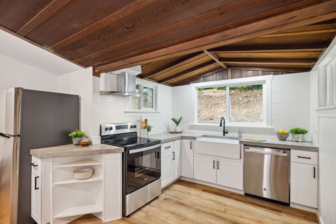
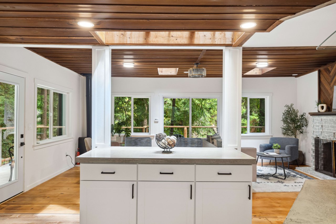
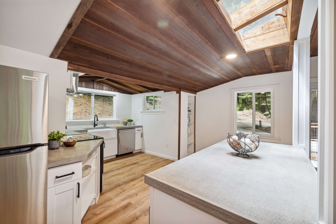
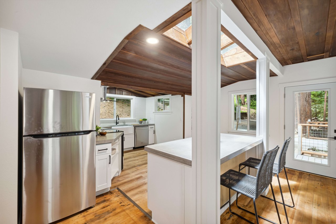
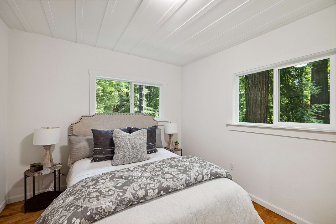
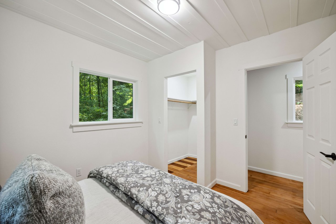
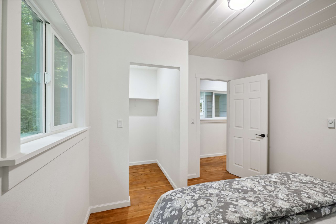
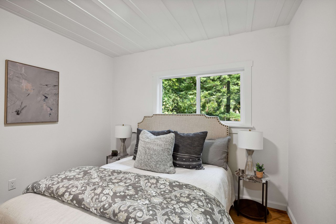
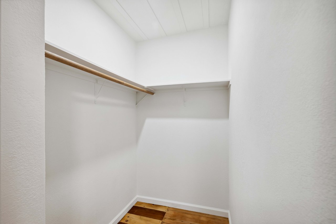
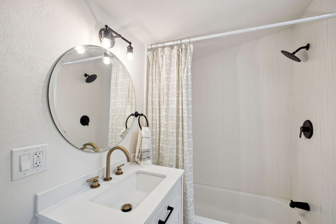
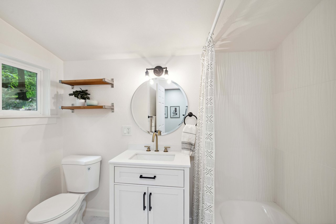
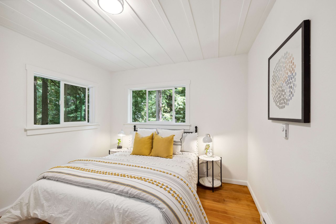
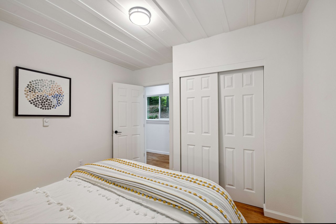
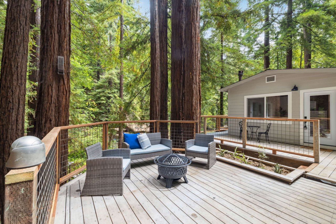
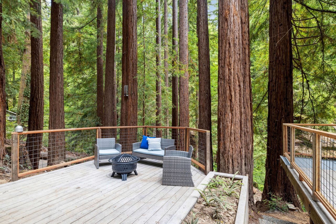
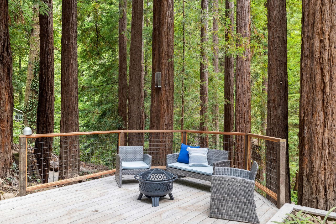
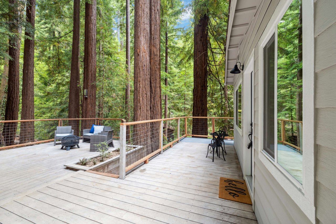
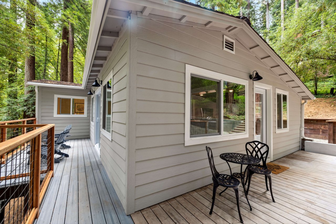
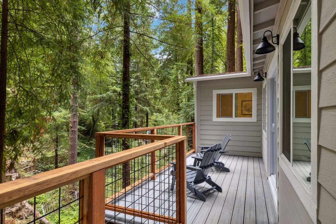
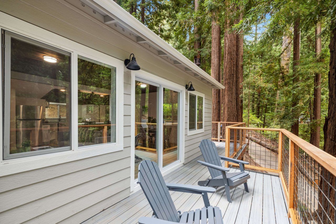
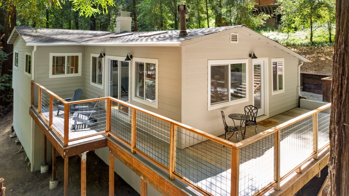
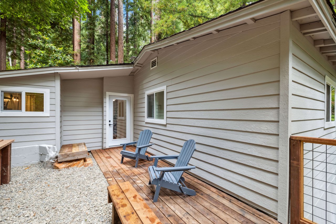
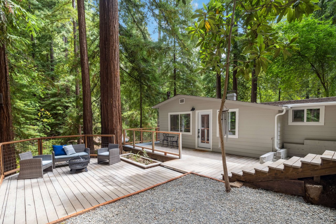
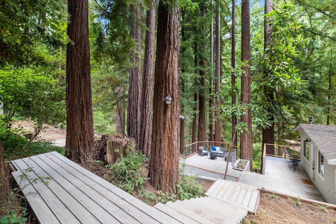
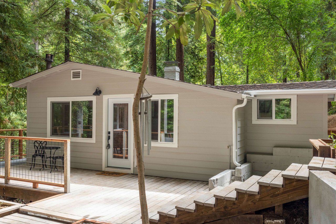
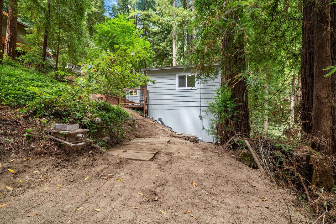
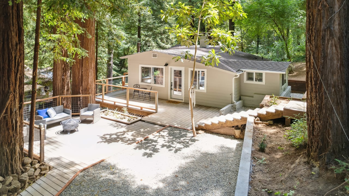
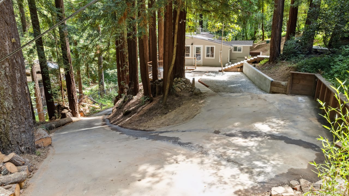
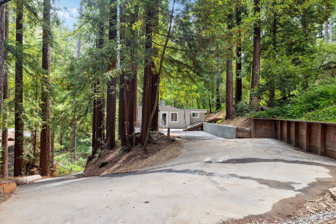
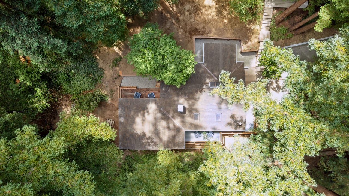
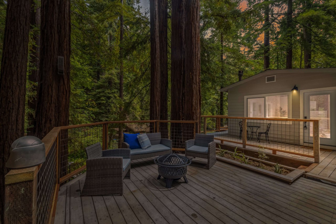
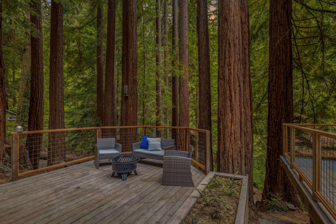
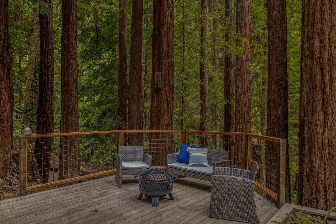
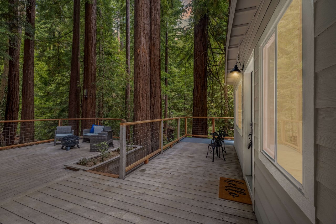
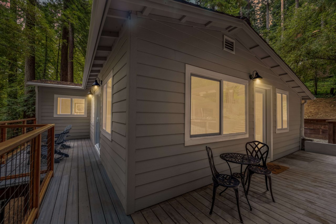
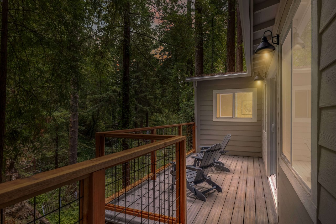
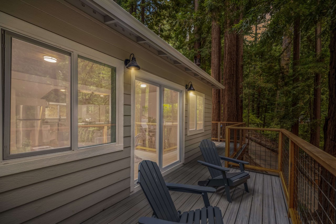
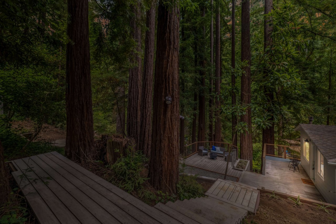
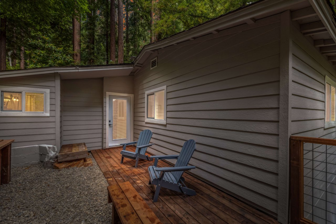
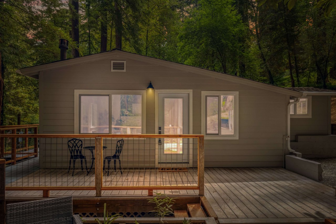
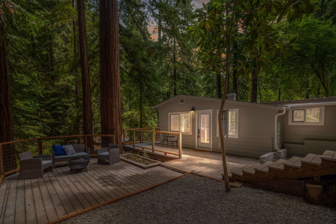
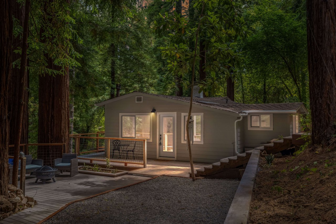
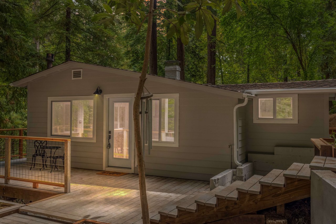
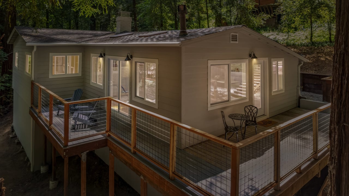
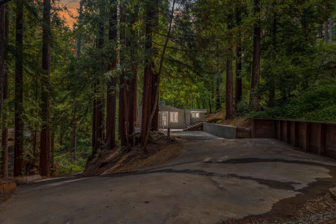
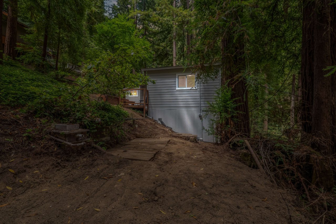
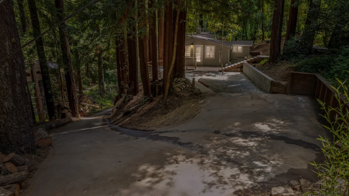
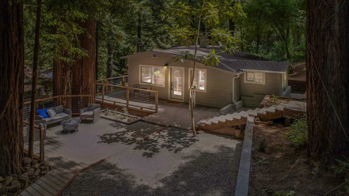
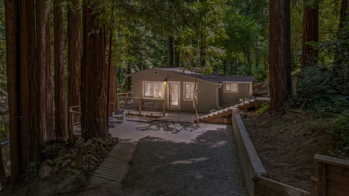
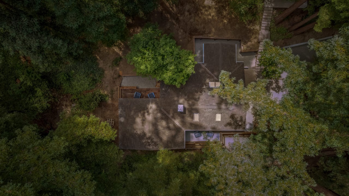
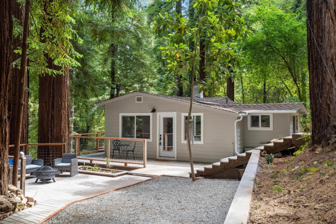
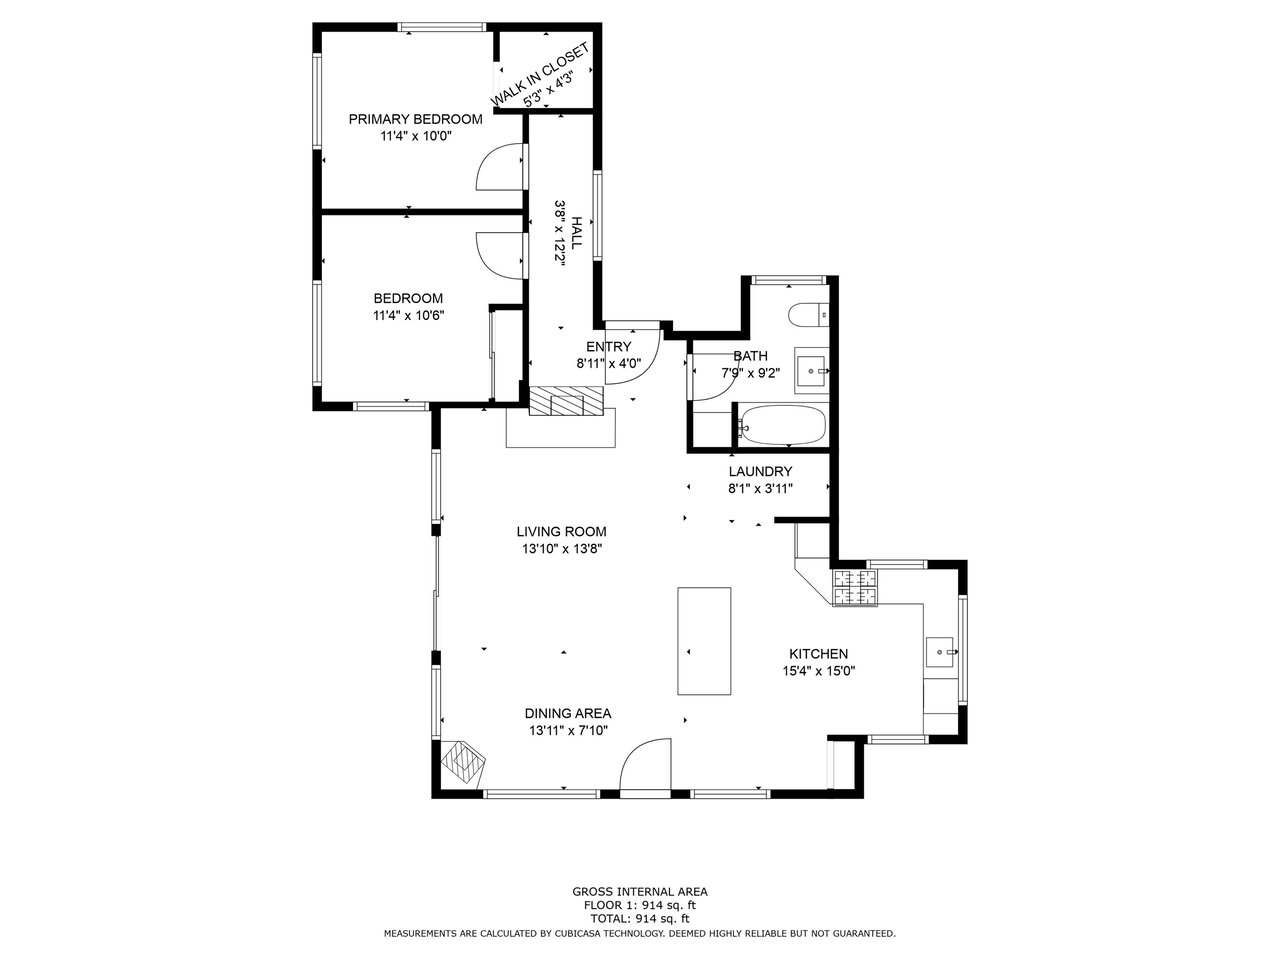
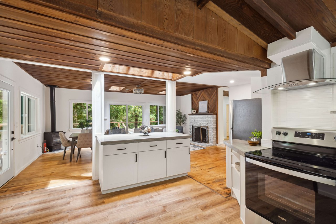
Just moments from the serene Henry Cowell Park, this charming Felton home offers a perfect blend of privacy and convenience. The open plan living room, highlighted by a cozy fireplace and vaulted ceilings, extends into a dining area and a large, fully-stocked kitchenmaking it an ideal space for hosting and entertaining. Distinctive features such as beautiful heart redwood and skylights infuse warmth and natural light throughout the area. Boasting two spacious bedrooms adorned with built-in closets, the home seamlessly marries functionality with beauty. Outside, a spacious deck provides an idyllic setting to immerse oneself in nature's splendor- watch deer or listen to birds surrounded by majestic redwoods. Furthermore, its prime location, just up the street from downtown Felton for boutique shopping and dining, and the quick access to Hwy 9 ensures easy commutes to Santa Cruz and Saratoga.
Show more

1927

1927

Year Built

2

2

Total Bedrooms

1

1

Total Bathroom

994

994

Sq.Ft.

Living Space

0.43

0.43

Acres

Lot Size

thumbnail
01

Interior

Total Bedrooms

2

Total Bathroom

1

Full Bathroom

1

Laundry room

Inside

Fireplace

Free Standing, Living Room, Gas

Appliances

Dishwasher, Refrigerator, Range Hood, Electric Range

Other Interior Features

Breakfast Bar, Master Downstairs, Walk-In Closet(s), Kitchen Island
01

Exterior & Building

Water Source

Public

Utilities

Propane

Pool

None

Roof

Composition

Parking

Off Street

Air Conditioning

None

Substructure

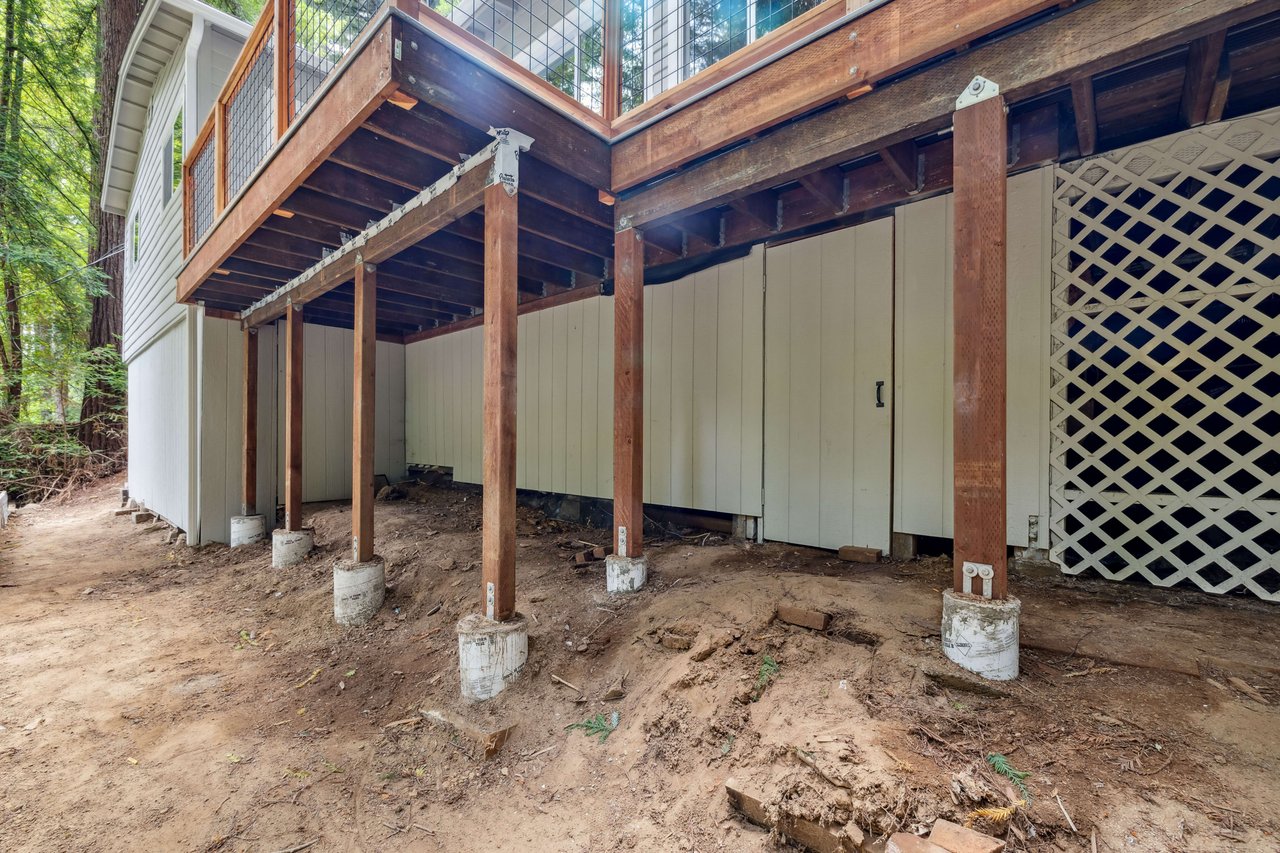
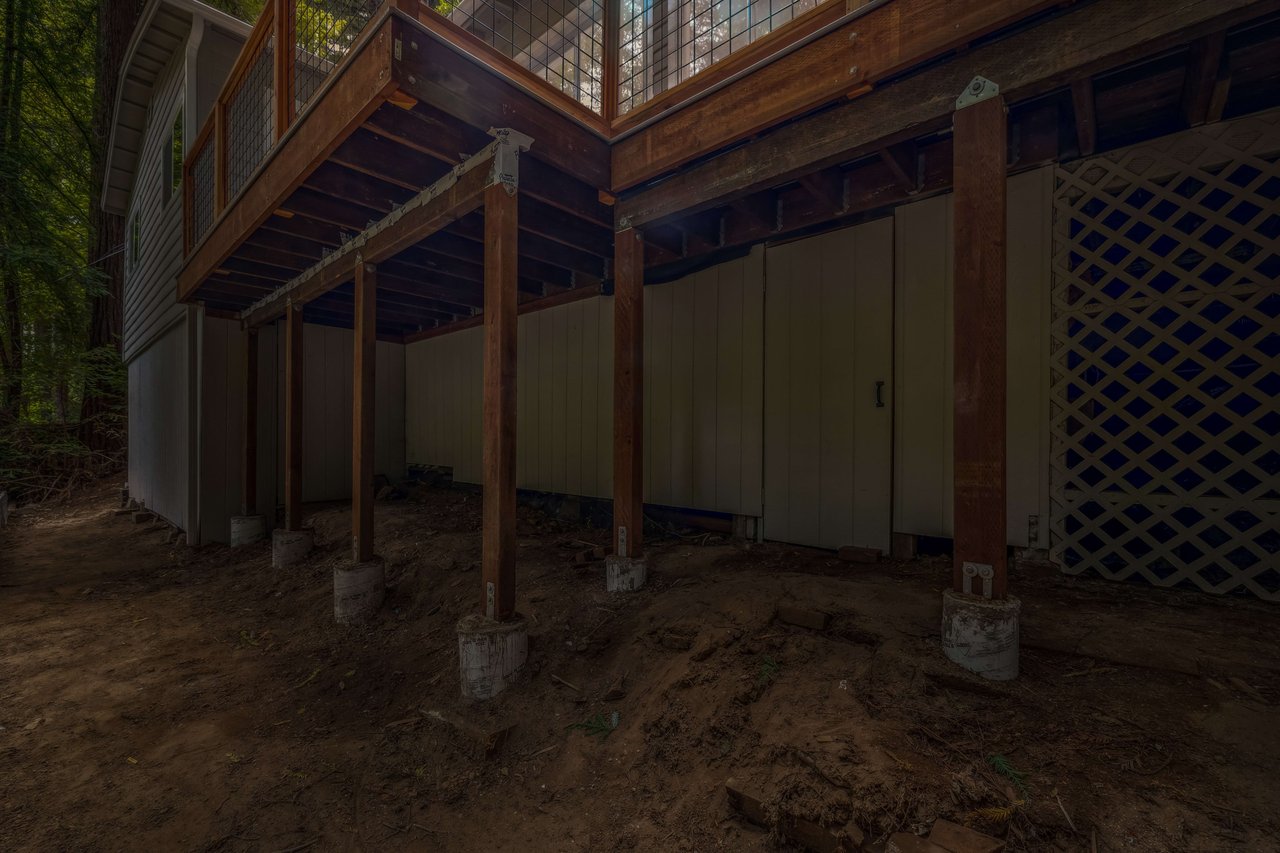
Pillar/Post/Pier

Security Features

Security System
01

Lot & Area

Status

Sold

Living Area

994 Sq.Ft.

Total Area

994 Sq.Ft.

Lot Size

0.43 Acres

MLS® ID

ML81937816

Type

Residential

Year Built

1927

Elementary School

San Lorenzo Valley Elementary

Middle School

San Lorenzo Valley Middle

High School

San Lorenzo Valley High School

School District

San Lorenzo Valley Unified
01

Finance

Sales Price

$687,000

Zoning

R-1-15
Justin Tarantino

EM

Justin Tarantino

Realtor®

01889711

Explore

Let’s connect

Thank you for your message

We will be in touch with you shortly

name

Thank you for your message

We will be in touch with you shortly

Let’s connect